
Price Reduction - Views
Address
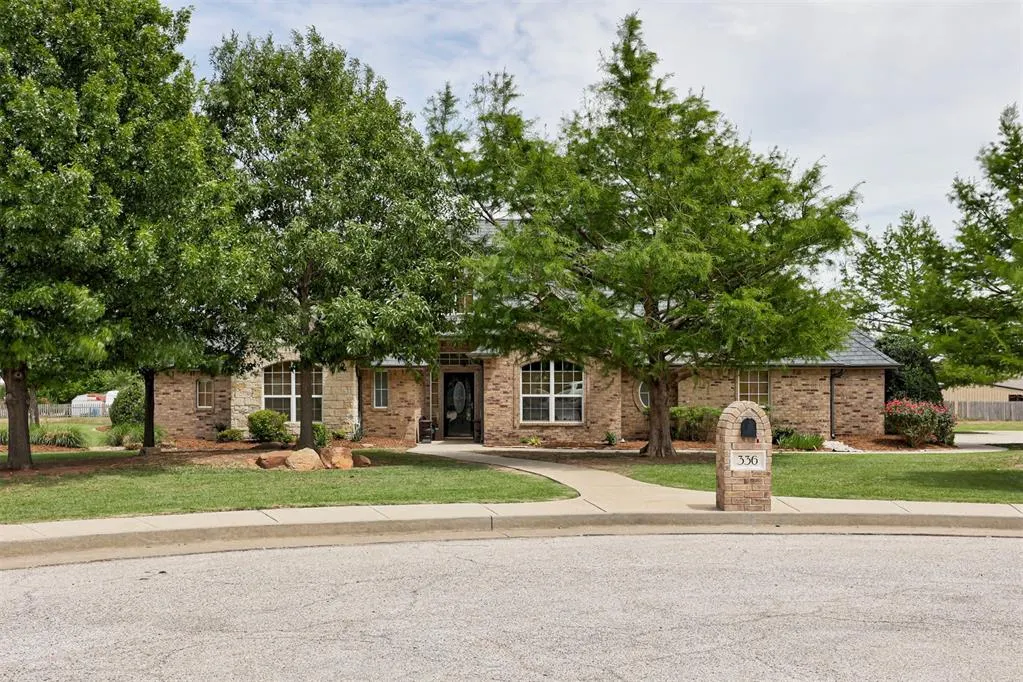
336 Ne Angela Circle, Piedmont, OK
Price
$ 430,000
Property Attributes
- MLS#1227109
- TypeSingle Family
- Listing Status Active
- CountyCANADIAN
- CityPiedmont
- NeighborhoodEastwind Estates Add
- Zip73078
- StyleTraditional
- Year Built2003
- Price$ 430,000
- Bedrooms4
- Full Bathrooms3
- Half Bathrooms0
- Sqr Footage2385
- Lot Size1.12 Acres
Data Source:
Oklahoma City Metro MLS (OKCAR)
Property Description
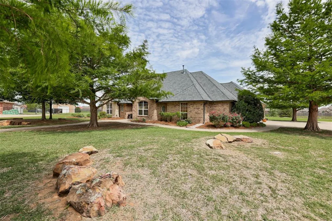
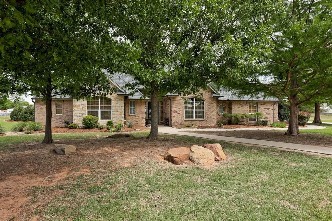
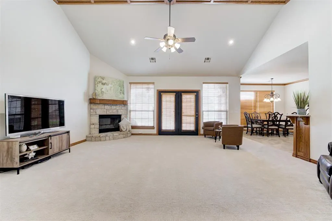
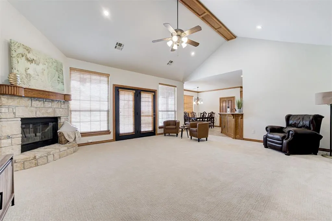
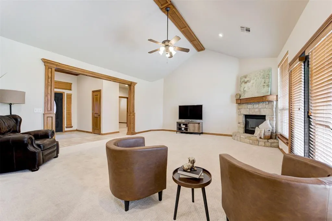
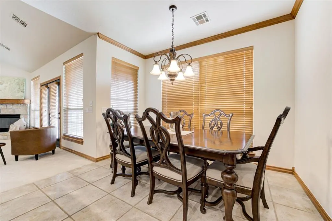
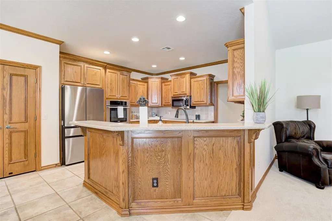
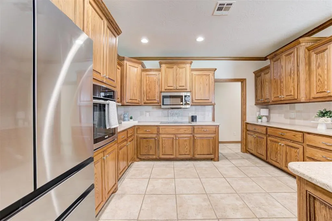
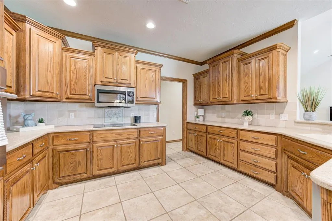
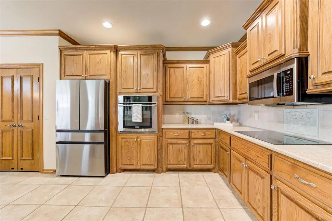
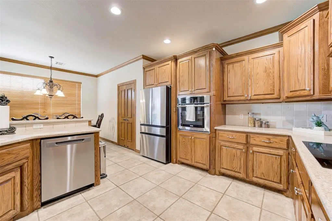
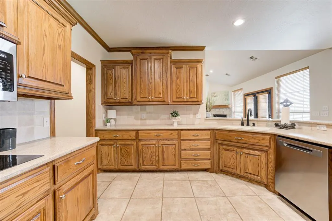
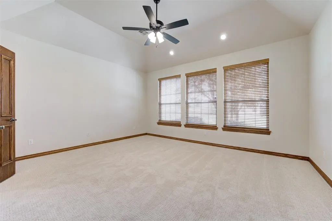
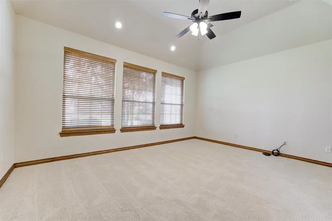
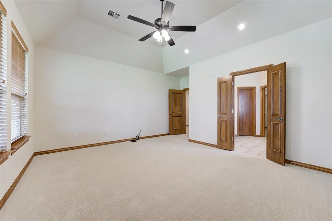
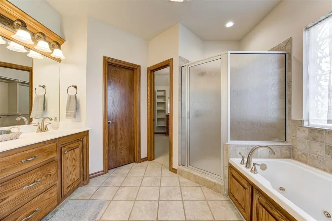
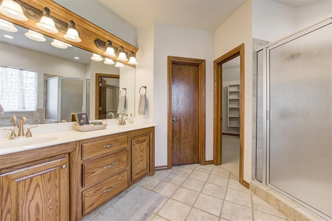
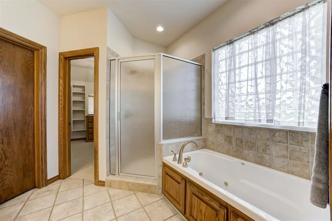
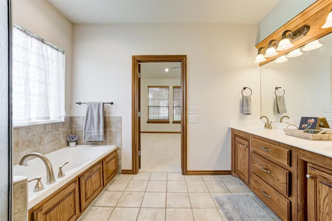
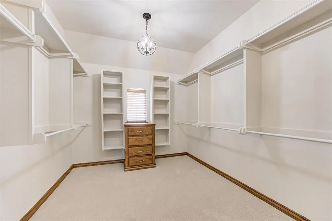
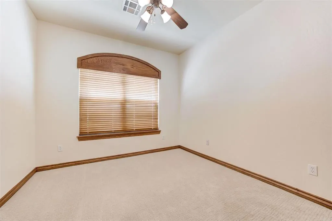
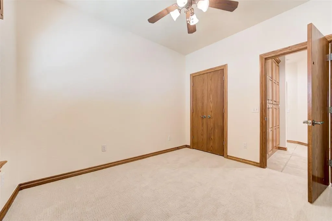
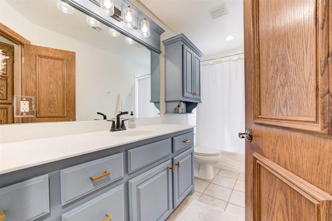
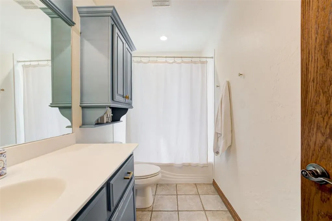
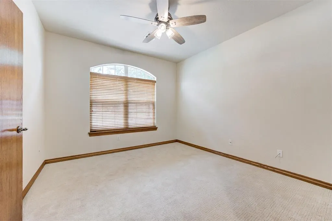
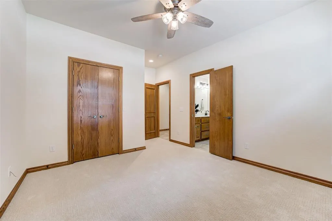
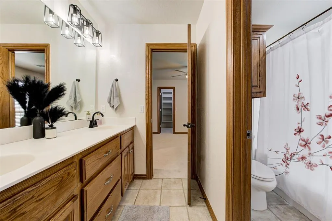
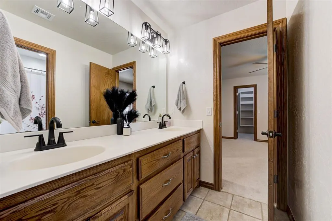
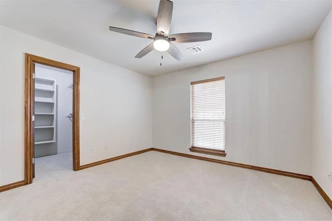
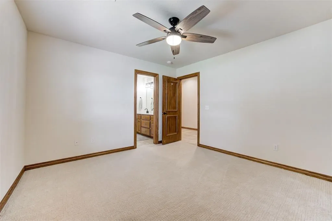
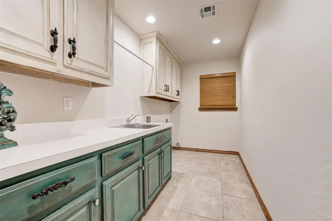
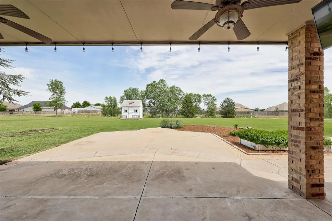
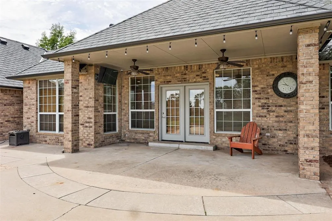
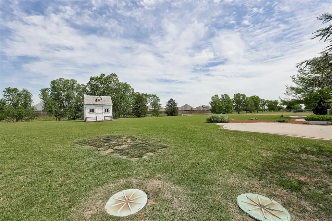
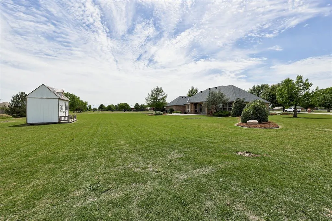
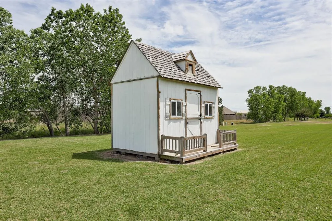
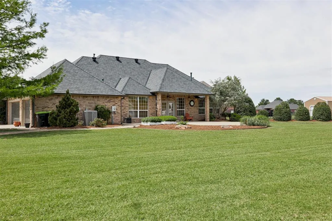
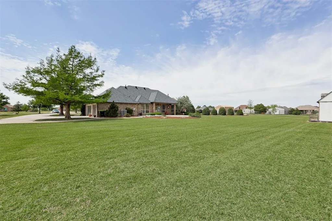
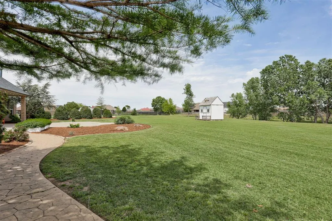
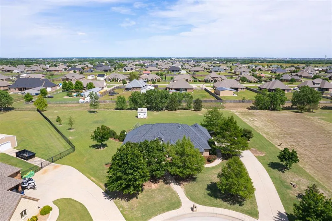
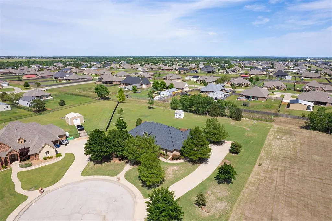
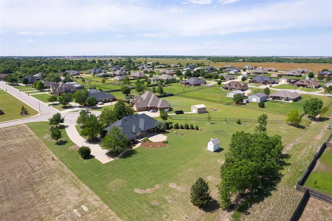
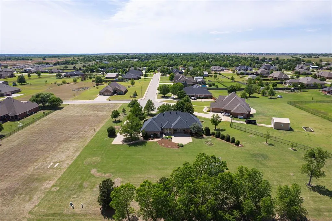
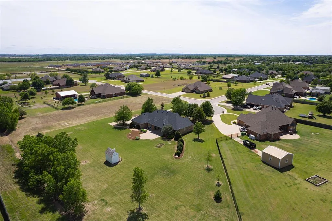
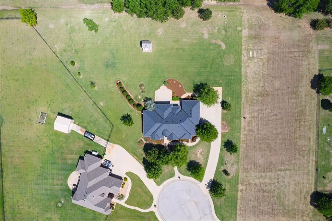
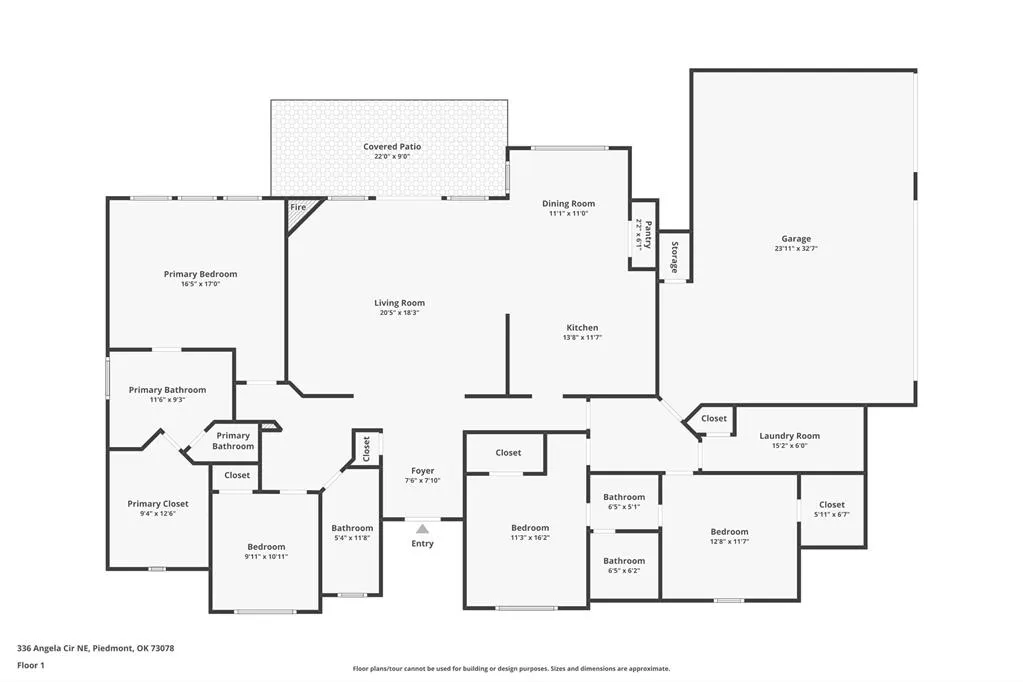
Located in the highly sought-after Eastwind Estates, this beautiful home sits on just over an acre and offers a fantastic layout with space, comfort, and functionality throughout. The spacious primary suite easily accommodates king-size furniture and features a large walk-in closet, creating a perfect private retreat. This true 4-bedroom home includes 3 full bathrooms, including a convenient Jack-and-Jill bath connecting two of the secondary bedrooms, ideal for family or guests. The oversized living room is a standout, showcasing a beautiful fireplace as its focal point and offering great natural light along with views of the expansive backyard. The kitchen is generously sized and features Corian countertops, an electric range, and a newer built-in convection oven with advanced features including dehydrating, bread proofing, and more. The dishwasher was replaced in 2025, and the microwave was updated in 2026. A large pantry provides excellent storage and functionality. The utility room is conveniently located just off the garage and offers plenty of space for laundry and additional storage. Sellers have added valuable upgrades including a full sprinkler system, extensive landscaping, a Culligan water softener, and a Halo air purification system for added comfort and efficiency. Major updates include a Class 4 impact-resistant roof (2021), new garage doors and gutters (2021), and a new air conditioning system (2024). Brand new carpet has also just been installed, making this home truly move-in ready. Additional highlights include a storm shelter located in the garage and plenty of room on the expansive lot to add a shop, pool, or create your dream outdoor living space. This property offers the perfect blend of upgrades, space, and location.
| Elementary School | Middle School | High School |
|---|---|---|
| Scissortail ES | Piedmont MS | Piedmont HS |
| Price History | |
|---|---|
| 5/1/2026 | Listed $485,000 |
| 7/14/2026 | 6$460,000 |
| 8/27/2026 | 7$430,000 |
General Features
| Heating | Natural Gas |
|---|---|
| Cooling | Electric |
| Utilities | Aerobic System,Cable Available,Electricity Available,Natural Gas Available,Public |
| Possession | Funding |
| Roof | Composition |
| Appliances | Dishwasher,Disposal,Microwave |
| HOA Fee | 350 |
| Garage Spaces | 3 |
| Association Fee Includes | Greenbelt |
| Architectural Style | Traditional |
| Construction Materials | Brick |
| Year Built | 2003 |
| Property Subtype | Single Family Residence |
| County | Canadian |
| Property Type | Residential |
| Full Baths | 3 |
| Status | Active |
| Directions | From 164th and Mustang Road go east. Turn north onto Shirley Lane then east on Anglea Circle. |
| High School | Piedmont HS |
| City | Piedmont |
| Disclosures | Yes |
| High School District | Piedmont |
| Lot Size Square Feet | 48787 |
| Elementary School | Piedmont Intermediate ES,Scissortail ES |
| Home Warranty Y/N | No |
| Middle/Junior High School | Piedmont MS |
| Virtual Tour | https://www.zillow.com/view-imx/dda2b74d-0065-4f8d-9313-b40295f5d729?wl=true&setAttribution=mls&initialViewType=pano |
| Standard Status | Active |
| Tax Lot | 012 |
Interior Features
| Interior Amenities | Ceiling Fan(s),Stained Wood |
|---|---|
| Flooring | Carpet,Tile |
| Total Fireplaces | 1 |
| Fireplace Features | Gas Log |
| Total Bedrooms | 4 |
| LivingAreaSource | Assessor |
| Total Baths | 3 |
Exterior Features
| Parking Features | Concrete |
|---|---|
| Lot Features | Cul-De-Sac,Interior Lot |
| Foundation Details | Slab |
| Lot Size Acres | 1.12 |
Amenities
- Foreclosure
- Views
- Short Sale
- New Construction
- Adult 55+
- Lease To Own
- No HOA Fees
- Furnished
- Primary On Main
- Air Conditioning
- Seller Finance
- Green
- Fixer Upper
- Horse
- Golf
- Fireplace
- Deck
- Garage
- Basement
- Pool
Property vs Single Family Average in 73078
Price
Year Built
Visits
 Copyright© 2026 MLSOK, Inc. listing content is believed to be accurate but is not guaranteed. Subject to verification by all parties. The listing information being provided is for consumers personal, non?commercial use and may not be used for any purpose other than to identify prospective properties consumers may be interested in purchasing. This listing data is copyrighted and may not be transmitted, retransmitted, copied, framed, repurposed, or altered in any way for any other site, individual
