
New Construction
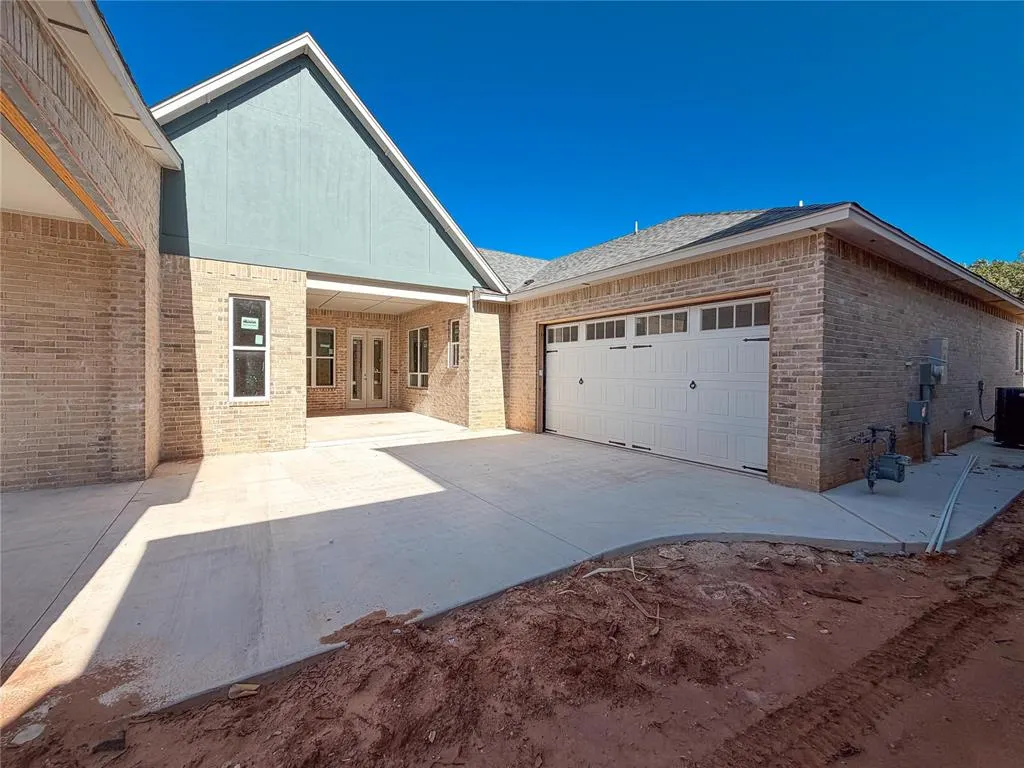
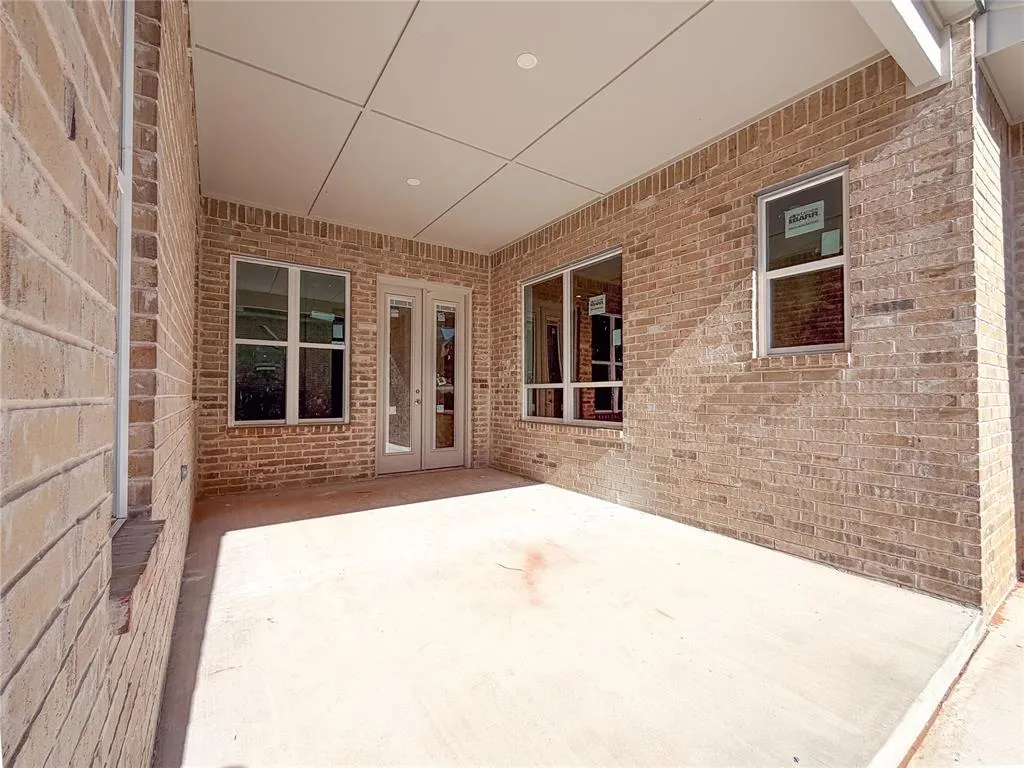
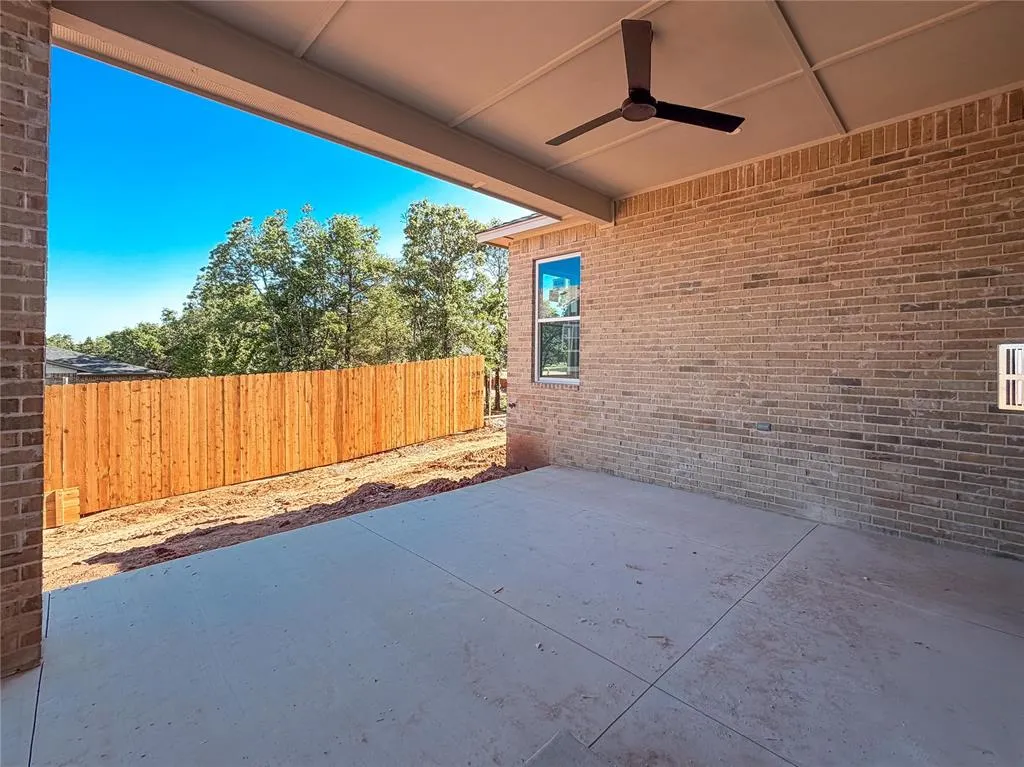
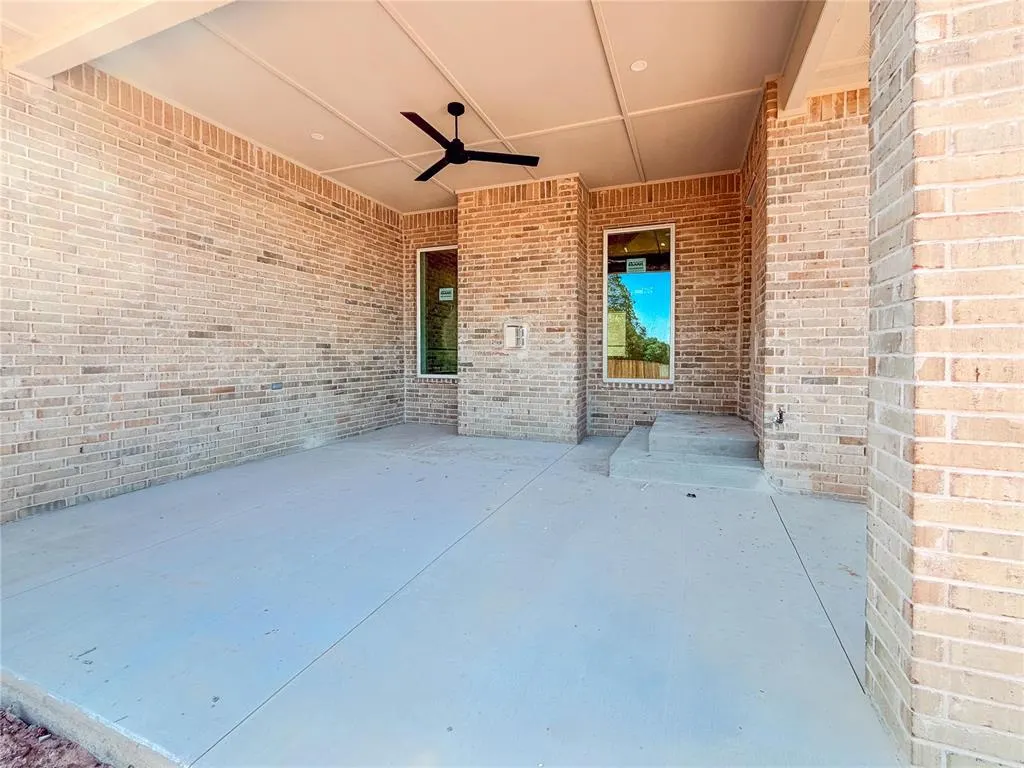
Address
6233 Duncan Farm Road, Edmond, OK
Price
$ 729,900
Property Attributes
- MLS#1236796
- TypeSingle Family
- Listing Status Active
- CountyOKLAHOMA
- CityEdmond
- NeighborhoodBison Ridge
- Zip73034
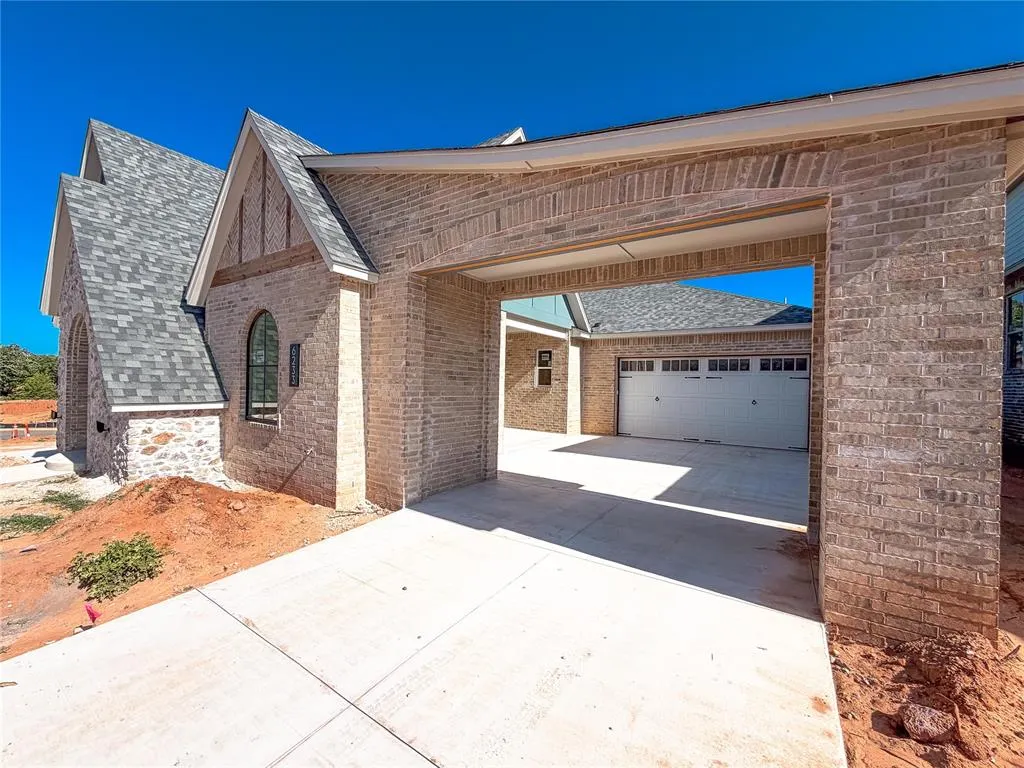
- StyleTudor
- Year Built2026
- Price$ 729,900
- Bedrooms3
- Full Bathrooms3
- Half Bathrooms0
- Sqr Footage2725
- Lot Size0.1928 Acres
Data Source:
Oklahoma City Metro MLS (OKCAR)
Property Description
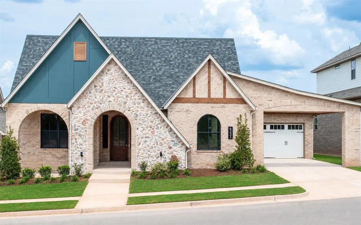
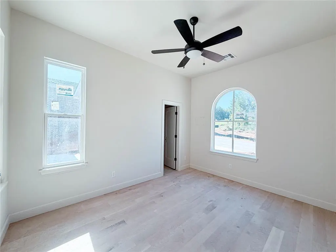
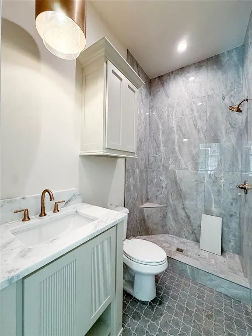
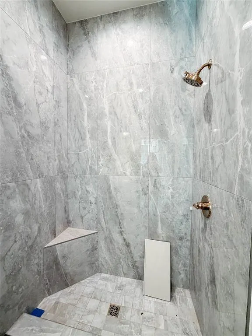
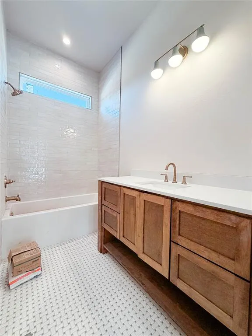
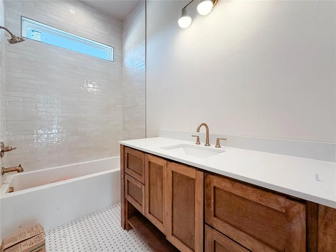
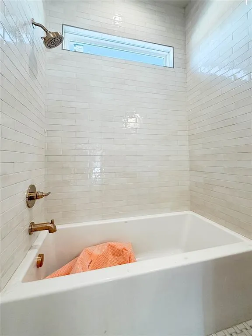
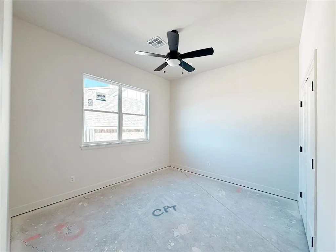
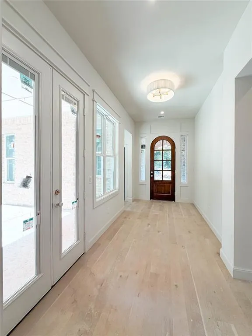
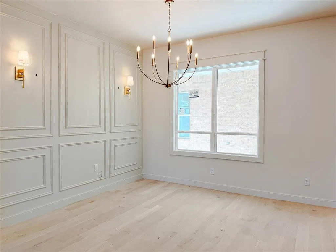
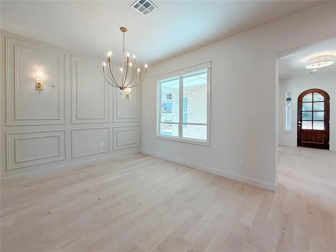
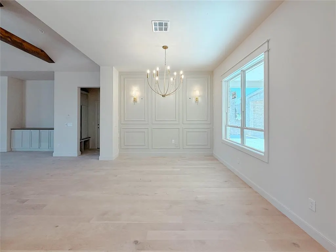
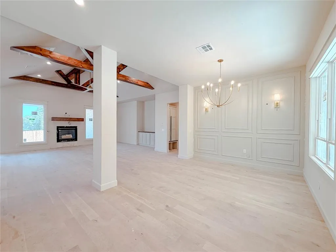
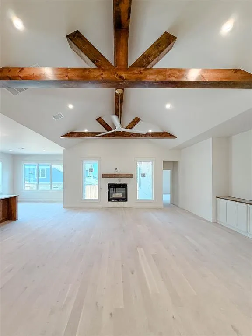
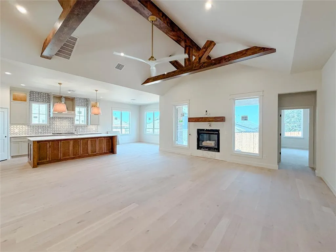
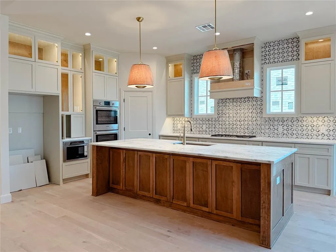
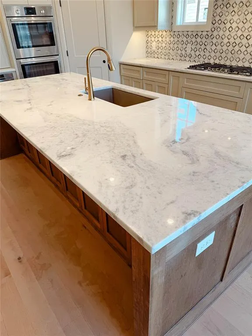
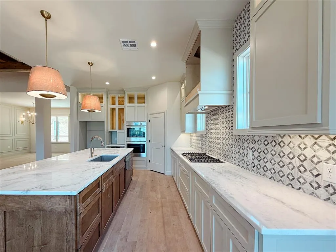
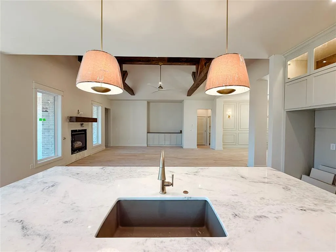
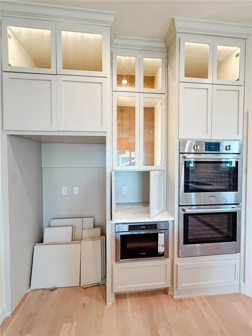
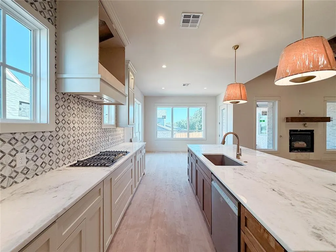
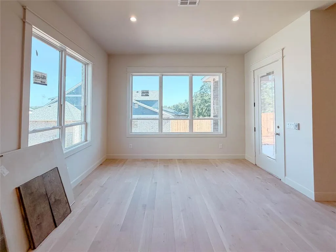
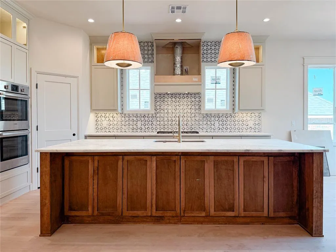
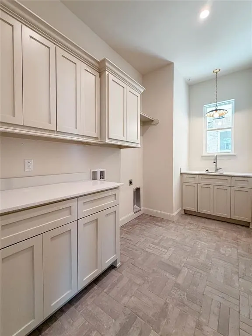
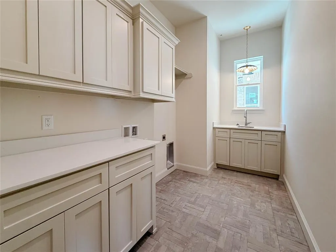
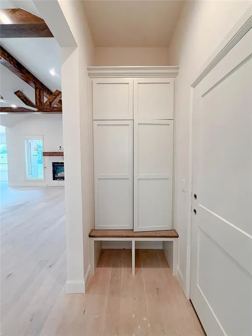
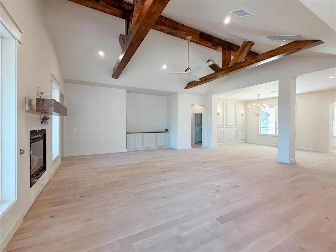
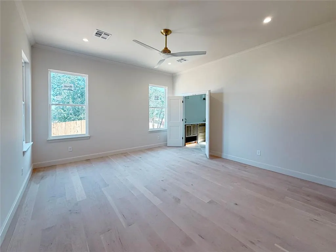
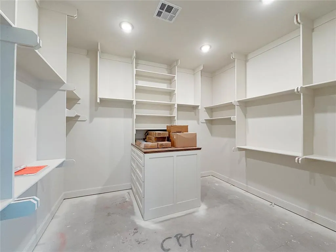
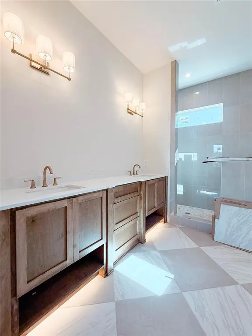
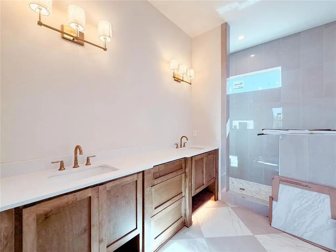
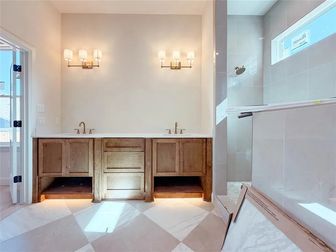
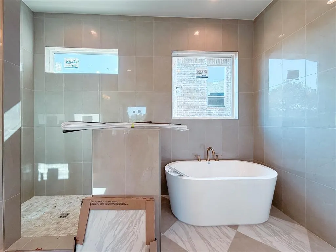
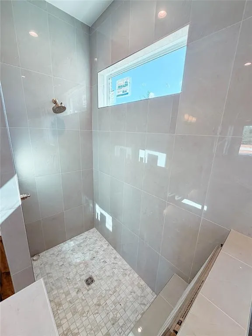
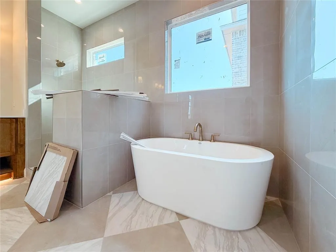
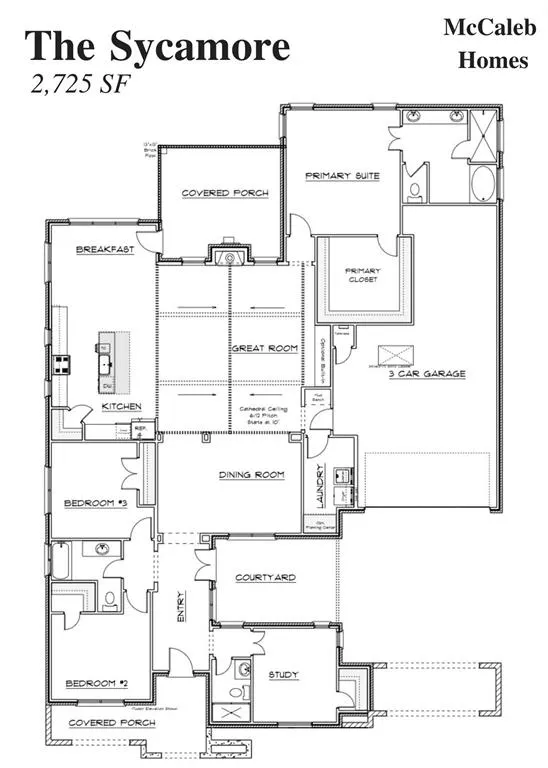
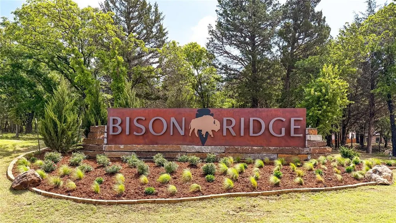
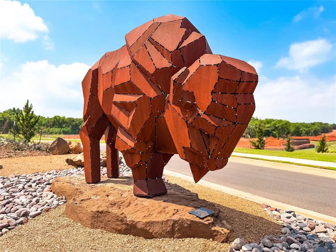
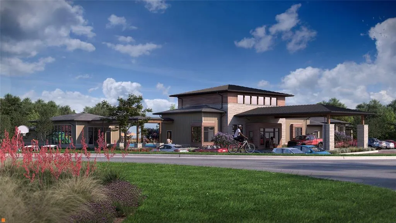
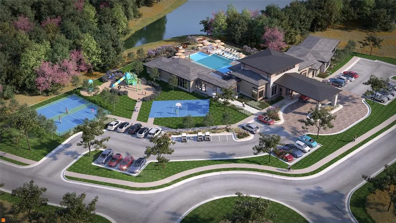
The Sycamore, offers 2,725 square feet of living space. This thoughtfully crafted home includes 3 spacious bedrooms, 3 luxurious bathrooms, a large formal dining, and a study with French double doors. The bright and airy open-concept layout seamlessly flows with the gourmet kitchen to the dining area and into the living, which features a breathtaking stone-to-ceiling fireplace ad expansive windows that bathe the space in natural light. The chef's dream kitchen is equipped with quartz countertops, double ovens, granite composite sink, kitchen hutch and windows on each side of vent hood for stunning natural light. The lavish primary suite offers a relaxing free-standing tub, a spa-inspired glass shower, a double vanity and a remarkably large master closet that will leave you in awe. Currently under construction and expected to be complete Mid Fall 2026. Located in Bison Ridge, this home is part of a brand-new community inspired by Oklahoma’s natural beauty and history, with plans underway for a Modern Prairie-style clubhouse featuring a fitness center, youth recreation center, pool, playground, scenic walking trails, and a community lake with a fishing dock — creating a place where nature, history, and modern living come together.
| Elementary School | Middle School | High School |
|---|---|---|
| Post Oak ES | Central MS | Memorial HS |
| Price History | |
|---|---|
| 7/29/2026 | Listed $729,900 |
General Features
| Heating | Natural Gas |
|---|---|
| Cooling | Electric |
| Utilities | Cable Available,Electricity Available,Natural Gas Available,High Speed Internet,Public |
| Possession | Closing |
| Roof | Composition |
| Appliances | Dishwasher,Disposal,Microwave,Water Heater |
| HOA Fee | 1200 |
| Garage Spaces | 3 |
| Association Fee Includes | Greenbelt,Common Area Maintenance |
| Architectural Style | Tudor |
| Construction Materials | Brick & Frame |
| Year Built | 2026 |
| Property Subtype | Single Family Residence |
| County | Oklahoma |
| Property Type | Residential |
| Full Baths | 3 |
| Status | Active |
| Directions | Exit off I-35 on Danforth and head East for 1 mile. Located between Air Depot and Midwest Blvd on the South side of Danforth. |
| High School | Memorial HS |
| City | Edmond |
| Disclosures | Exempt |
| High School District | Edmond |
| Lot Size Square Feet | 8398 |
| Elementary School | Post Oak ES |
| Home Warranty Y/N | Yes |
| Middle/Junior High School | Central MS |
| Builder Name | McCaleb Homes |
| Standard Status | Active |
| Tax Lot | 8 |
Interior Features
| Interior Amenities | Paint Woodwork |
|---|---|
| Flooring | Carpet,Tile,Wood |
| Total Fireplaces | 1 |
| Fireplace Features | Insert |
| Total Bedrooms | 3 |
| LivingAreaSource | Builder |
| Total Baths | 3 |
Exterior Features
| Fencing | Wood |
|---|---|
| Parking Features | Concrete |
| Lot Features | Interior Lot,Wooded |
| Foundation Details | Slab |
| Lot Size Acres | 0.1928 |
Amenities
- Foreclosure
- Views
- Short Sale
- New Construction
- Adult 55+
- Lease To Own
- No HOA Fees
- Furnished
- Primary On Main
- Air Conditioning
- Seller Finance
- Green
- Fixer Upper
- Horse
- Golf
- Fireplace
- Deck
- Garage
- Basement
- Pool
Property vs Single Family Average in 73034
Price
Year Built
Visits
 Copyright© 2026 MLSOK, Inc. listing content is believed to be accurate but is not guaranteed. Subject to verification by all parties. The listing information being provided is for consumers personal, non?commercial use and may not be used for any purpose other than to identify prospective properties consumers may be interested in purchasing. This listing data is copyrighted and may not be transmitted, retransmitted, copied, framed, repurposed, or altered in any way for any other site, individual
