
Price Reduction
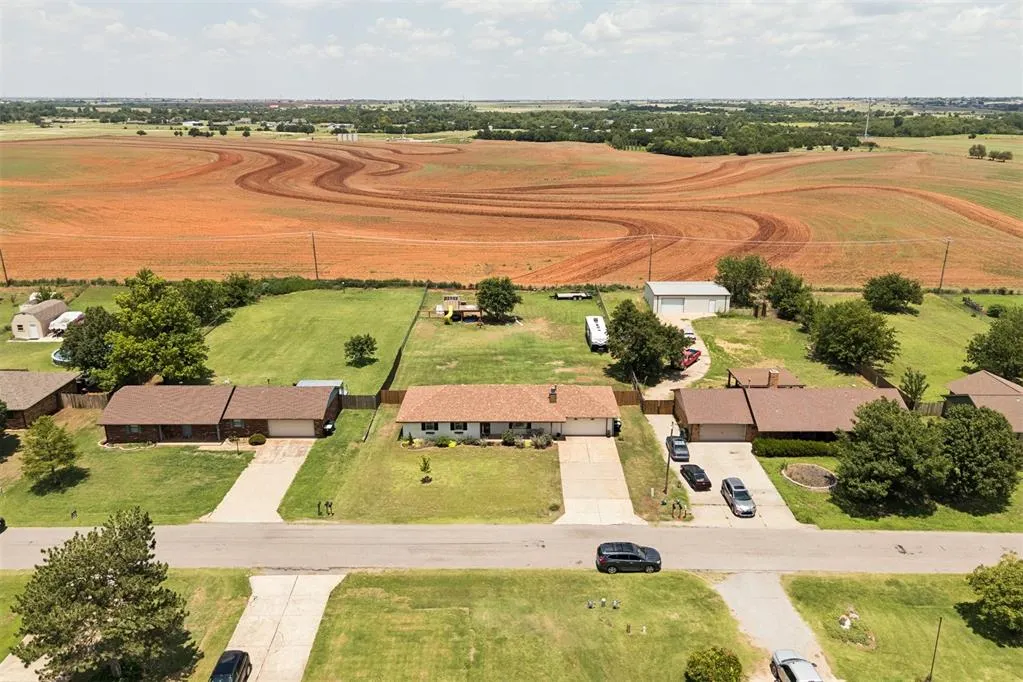
Address
2111 Van Buren Avenue, Piedmont, OK
Price
$ 264,900
Property Attributes
- MLS#1238309
- TypeSingle Family
- Listing Status Active
- CountyCANADIAN
- CityPiedmont
- NeighborhoodRolling Prairie Estate
- Zip73078
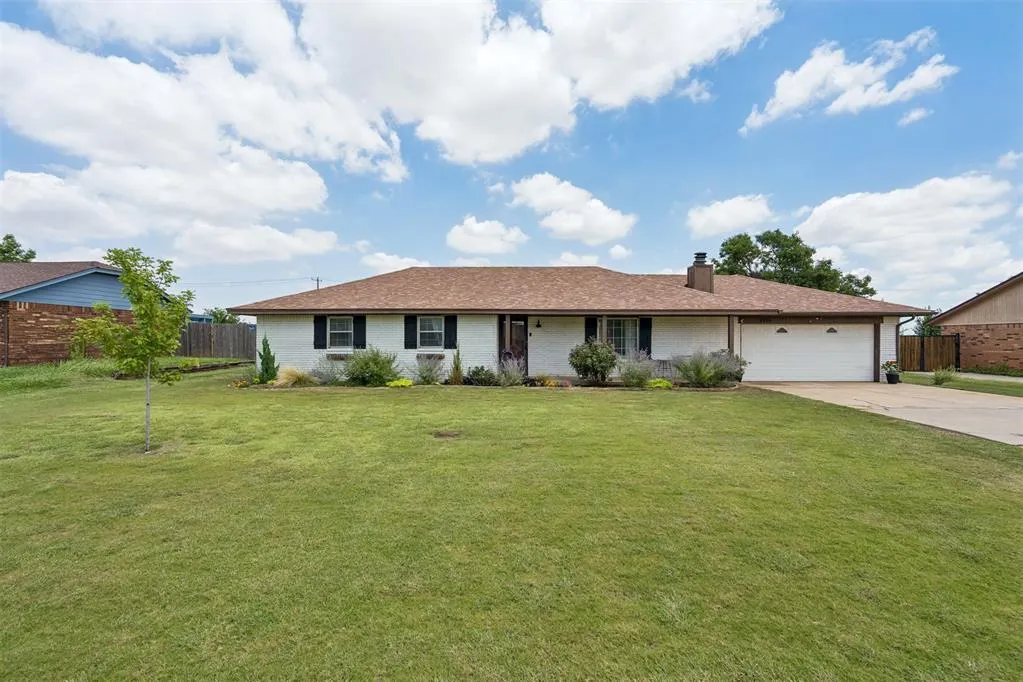
- StyleRanch
- Year Built1981
- Price$ 264,900
- Bedrooms3
- Full Bathrooms2
- Half Bathrooms1
- Sqr Footage1433
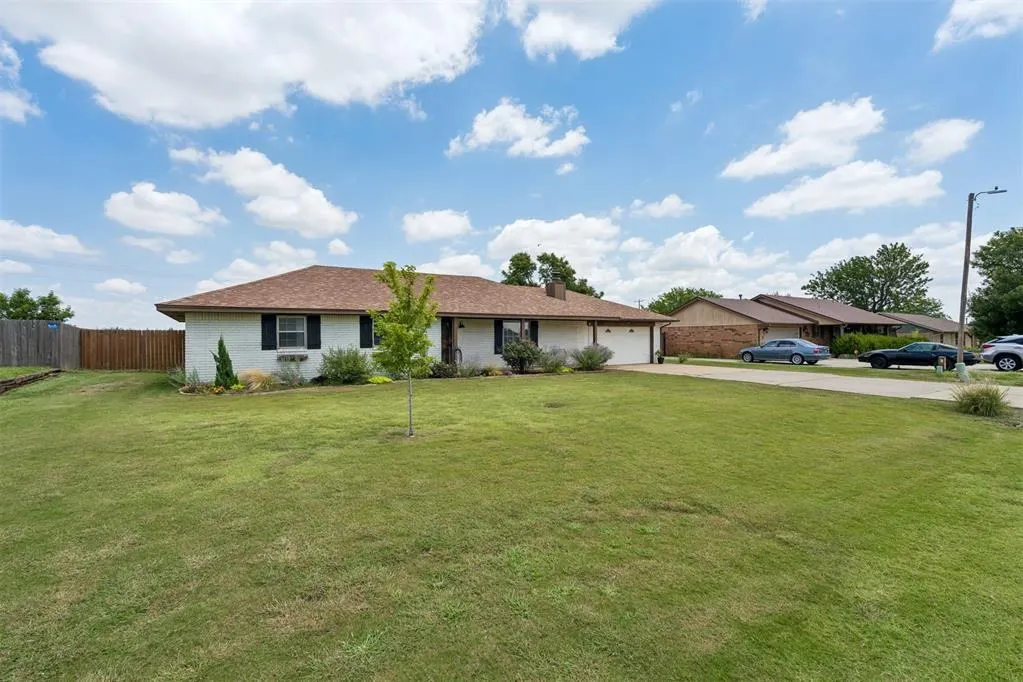
- Lot Size0.551 Acres
Data Source:
Oklahoma City Metro MLS (OKCAR)
Property Description
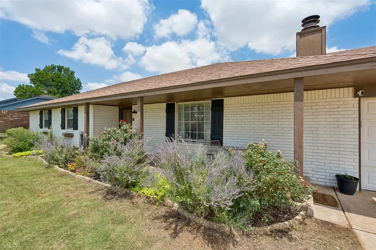
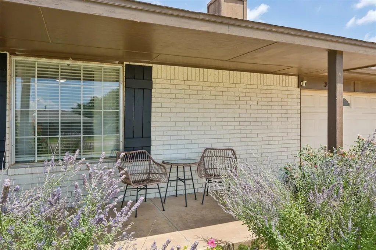
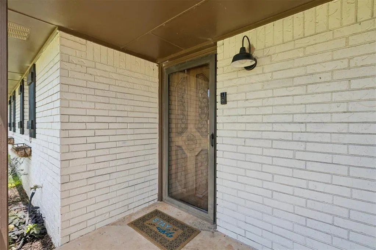
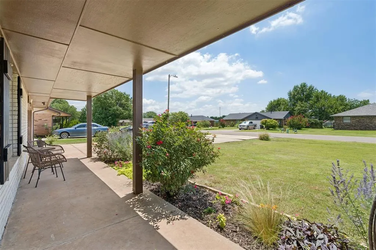
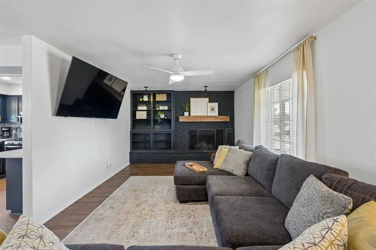
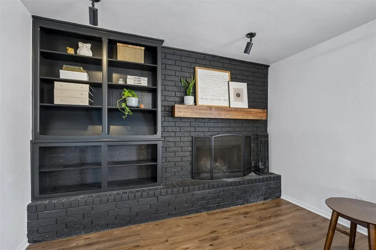
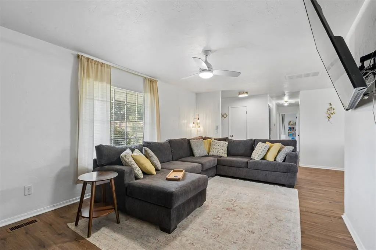
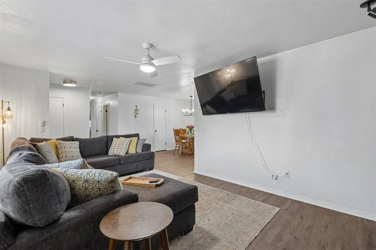
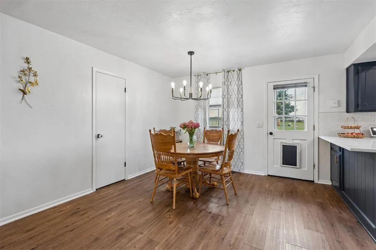
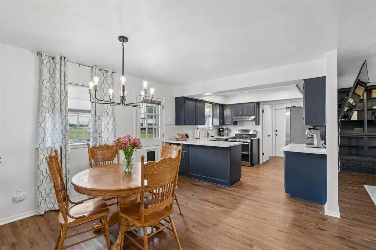
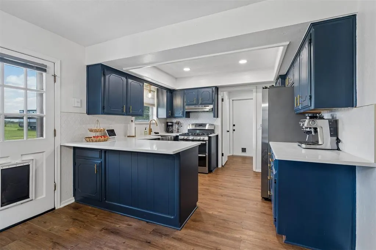
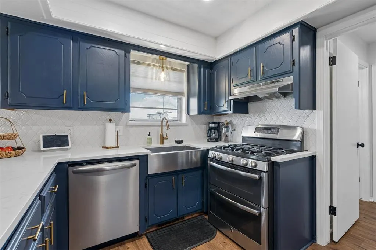
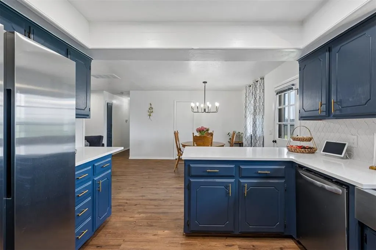
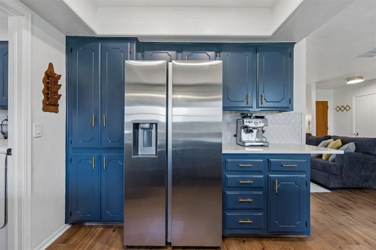
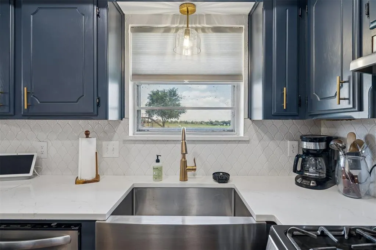
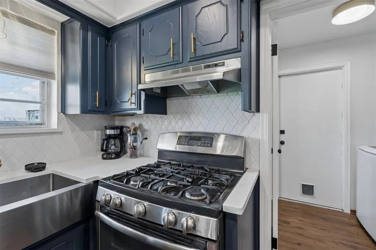
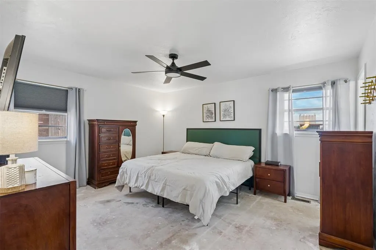
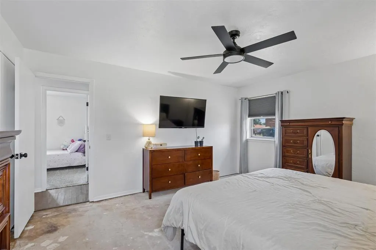
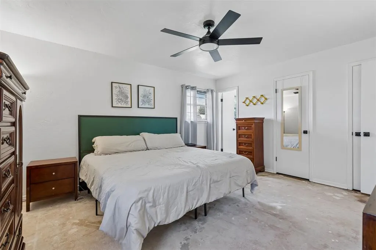
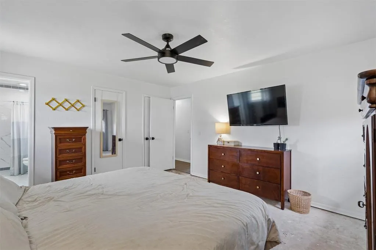
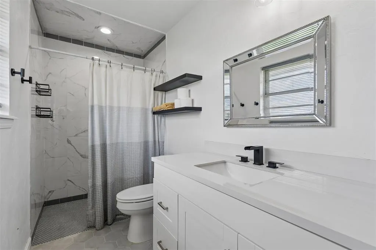
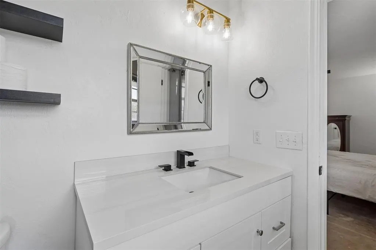
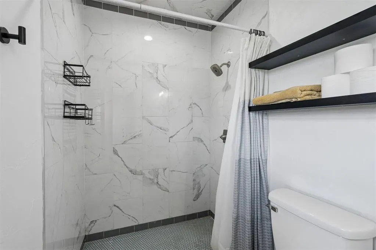
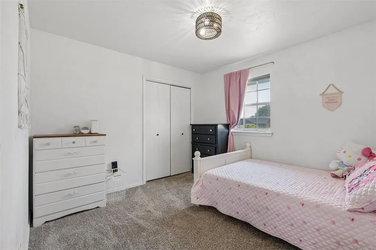
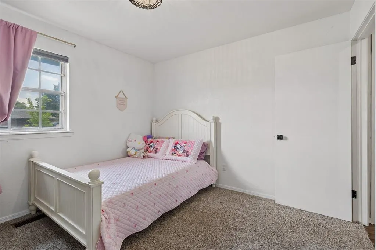
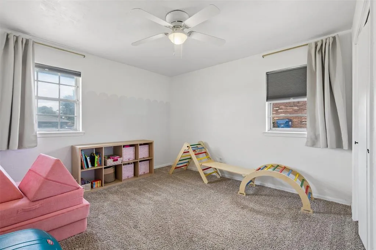
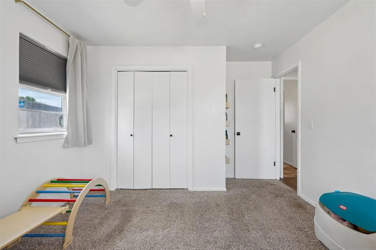
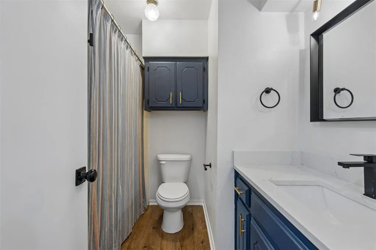
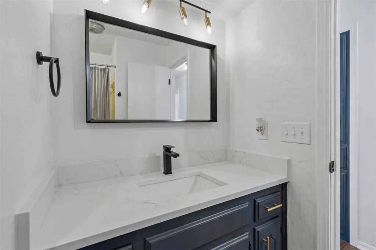
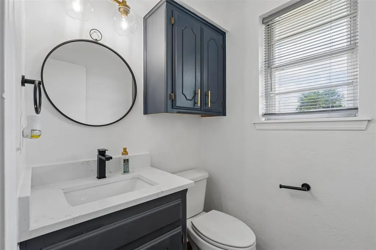
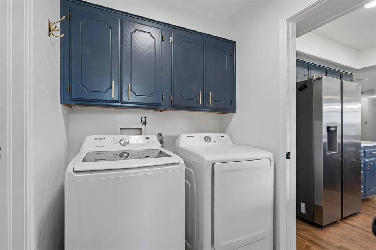
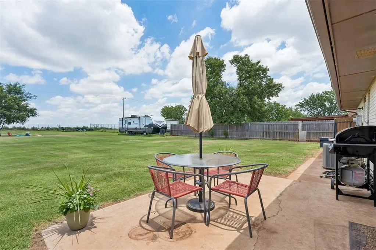
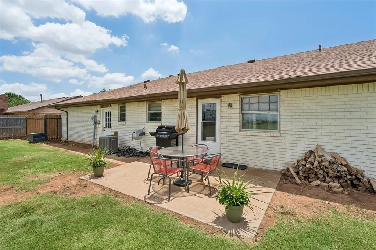
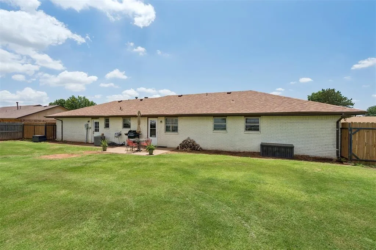
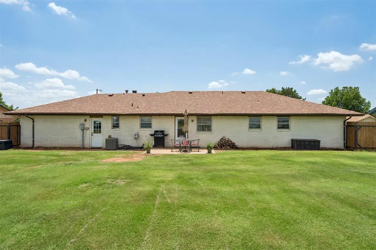
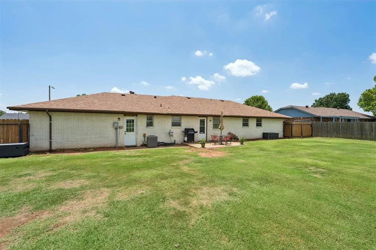
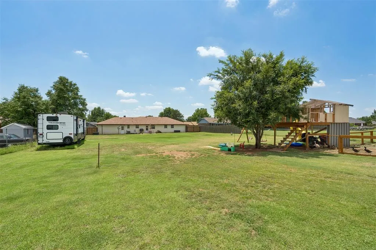
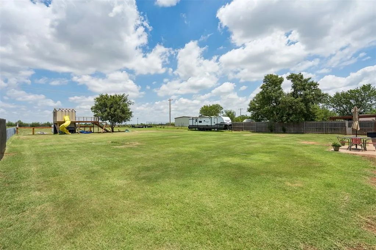
Welcome home to this beautifully updated 3-bedroom, 2.5-bath home situated on over half an acre in the highly sought-after Piedmont School District! Nestled in a quiet neighborhood, this property offers the perfect combination of modern updates, privacy, and small-town charm. Inside, you'll find a fresh, move-in-ready interior featuring new whole-house texture and paint, stunning quartz countertops in the kitchen and bathrooms, an updated tile backsplash, a stainless steel farmhouse sink, and stylish new lighting and plumbing fixtures throughout. The spacious primary suite includes a beautifully remodeled bathroom designed with comfort and style in mind. The inviting living room features a cozy wood burning fireplace, creating the perfect gathering space for family and friends. Outside, enjoy newly landscaped front flower beds and a generous 0.55-acre lot that backs up to an open field, providing exceptional privacy. Additional highlights include a 2-car garage, a peaceful setting, and a neighborhood park just a short walk away. This thoughtfully updated home offers the space, privacy, and modern finishes you've been looking for—don't miss your opportunity to make it yours! Contact Jessica to schedule a showing: 405-209-4924
| Elementary School | Middle School | High School |
|---|---|---|
| Piedmont ES | Piedmont MS | Piedmont HS |
| Price History | |
|---|---|
| 7/9/2026 | Listed $279,900 |
| 7/27/2026 | 2$274,900 |
| 8/31/2026 | 4$264,900 |
General Features
| Heating | Natural Gas |
|---|---|
| Cooling | Electric |
| Possession | Closing |
| Roof | Composition |
| Garage Spaces | 2 |
| Architectural Style | Ranch |
| Construction Materials | Brick |
| Year Built | 1981 |
| Property Subtype | Single Family Residence |
| County | Canadian |
| Property Type | Residential |
| Full Baths | 2 |
| Status | Active |
| Directions | From intersection of HWY 4/Piedmont Rd & Edmond RD NE. Travel east 1 mile to Mustang Rd NE. South on Mustang Rd to Van Buren Ave. East to property. |
| High School | Piedmont HS |
| City | Piedmont |
| Disclosures | Yes |
| High School District | Piedmont |
| Lot Size Square Feet | 24002 |
| Elementary School | Piedmont ES |
| Home Warranty Y/N | No |
| Middle/Junior High School | Piedmont MS |
| Standard Status | Active |
| Tax Lot | 14 |
Interior Features
| Total Fireplaces | 1 |
|---|---|
| Fireplace Features | Masonry |
| Half Baths | 1 |
| Total Bedrooms | 3 |
| LivingAreaSource | Assessor |
| Total Baths | 3 |
Exterior Features
| Fencing | Wood |
|---|---|
| Lot Features | Interior Lot |
| Foundation Details | Slab |
| Lot Size Acres | 0.551 |
Amenities
- Foreclosure
- Views
- Short Sale
- New Construction
- Adult 55+
- Lease To Own
- No HOA Fees
- Furnished
- Primary On Main
- Air Conditioning
- Seller Finance
- Green
- Fixer Upper
- Horse
- Golf
- Fireplace
- Deck
- Garage
- Basement
- Pool
Property vs Single Family Average in 73078
Price
Year Built
Visits
 Copyright© 2026 MLSOK, Inc. listing content is believed to be accurate but is not guaranteed. Subject to verification by all parties. The listing information being provided is for consumers personal, non?commercial use and may not be used for any purpose other than to identify prospective properties consumers may be interested in purchasing. This listing data is copyrighted and may not be transmitted, retransmitted, copied, framed, repurposed, or altered in any way for any other site, individual
