
Price Reduction
Address
13321 Outdoor Living Drive, Piedmont, OK
Price
$ 320,000
Property Attributes
- MLS#1238034
- TypeSingle Family
- Listing Status Active
- CountyCANADIAN
- CityPiedmont
- NeighborhoodVillage Verde Add Sec 2
- Zip73078
- StyleTraditional
- Year Built2018
- Price$ 320,000
- Bedrooms3
- Full Bathrooms2
- Half Bathrooms0
- Sqr Footage1776
- Lot Size0.1814 Acres
Data Source:
Oklahoma City Metro MLS (OKCAR)
Property Description
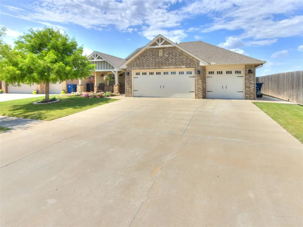
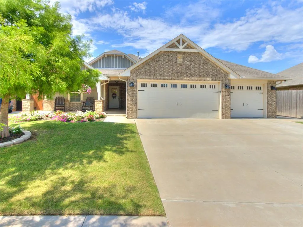
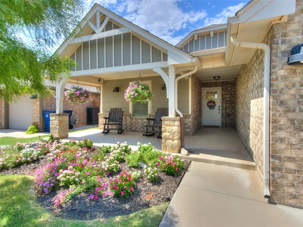
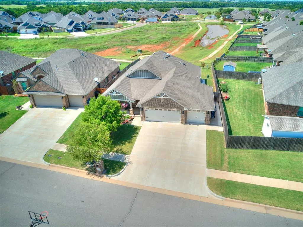
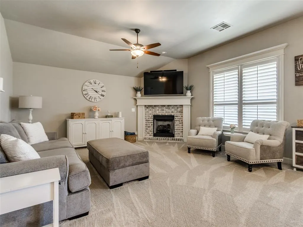
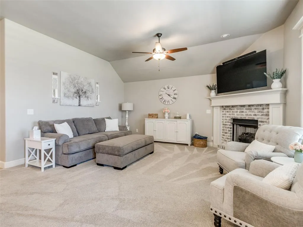
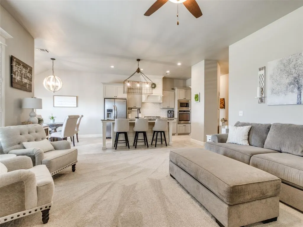
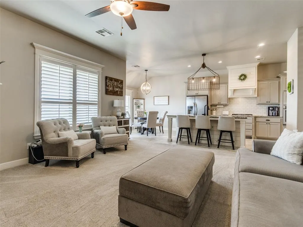
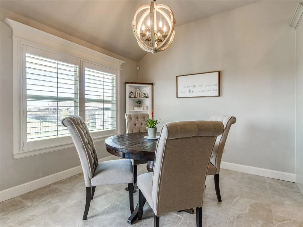
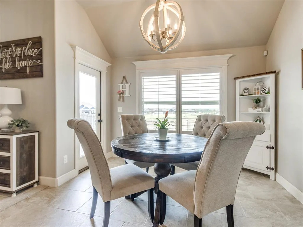
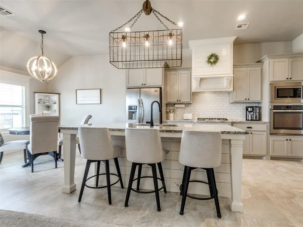
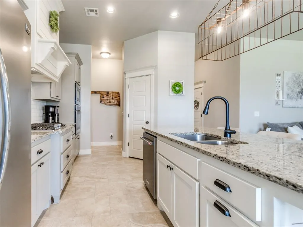
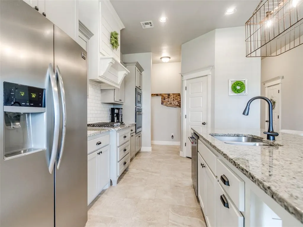
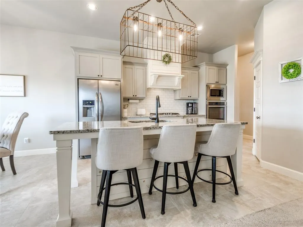
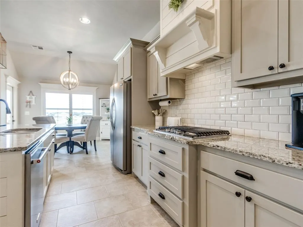
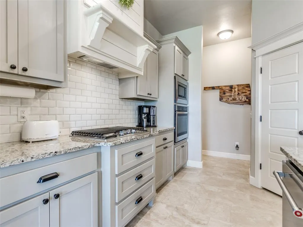
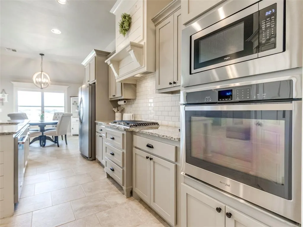
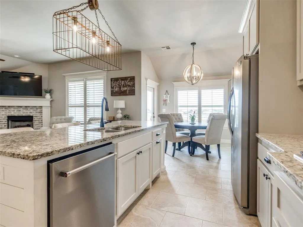
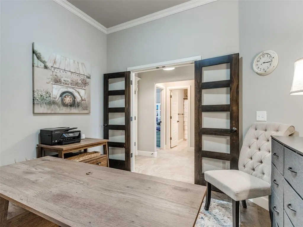
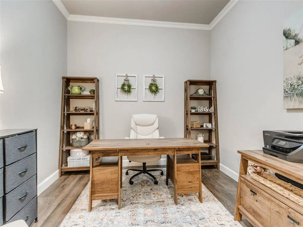
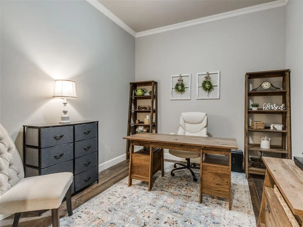
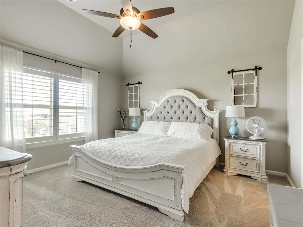
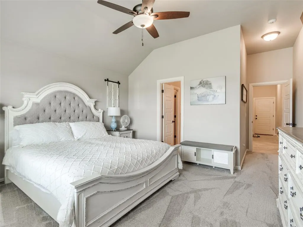
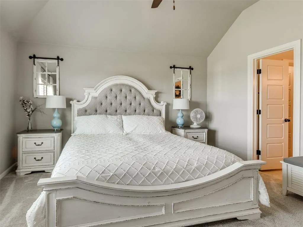
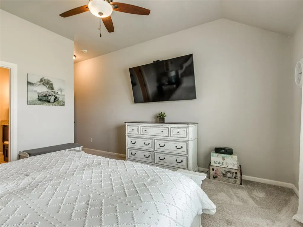
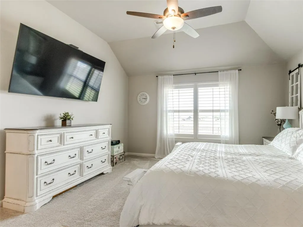
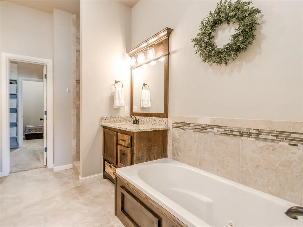
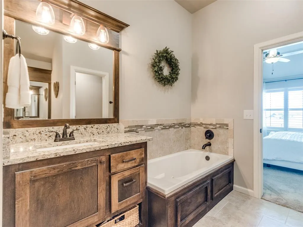
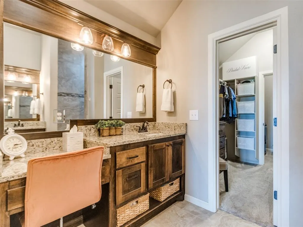
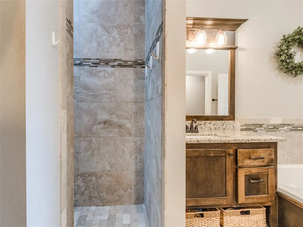
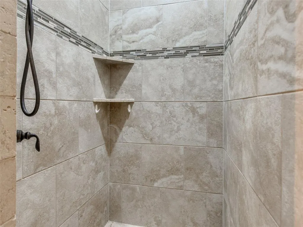
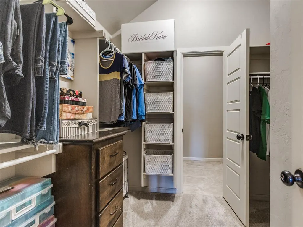
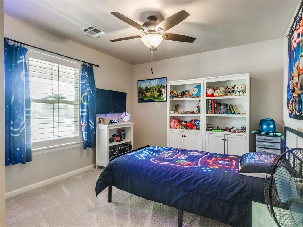
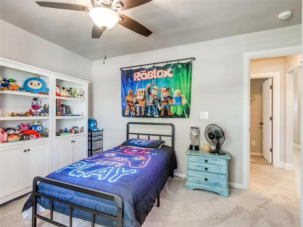
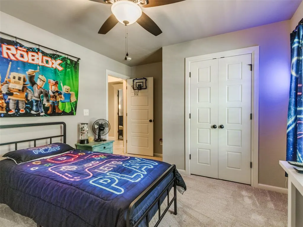
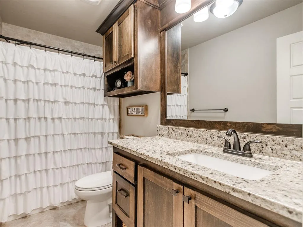
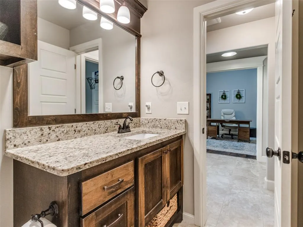
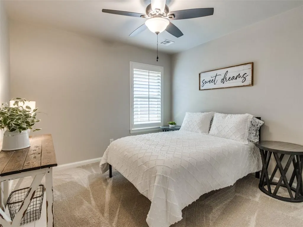
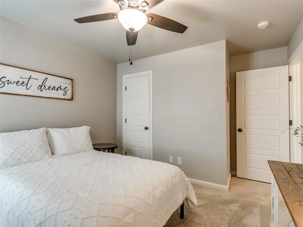
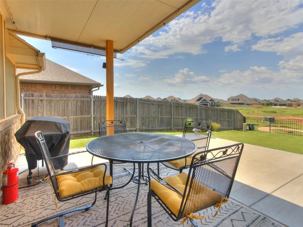
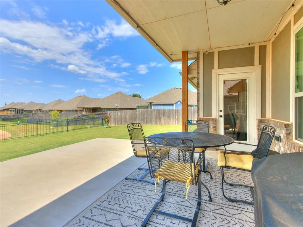
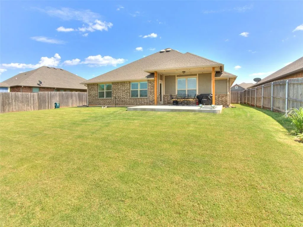
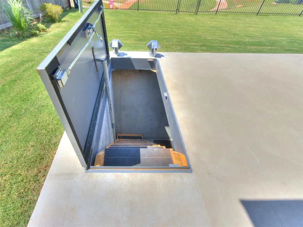
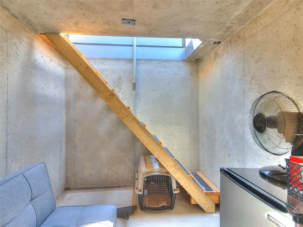
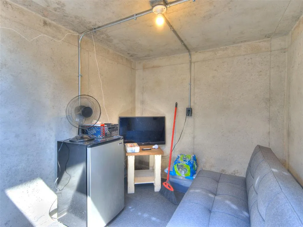
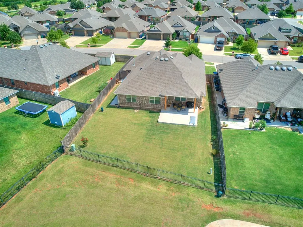
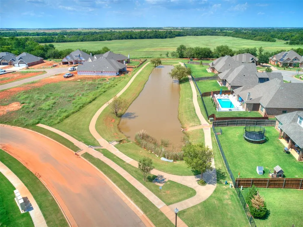
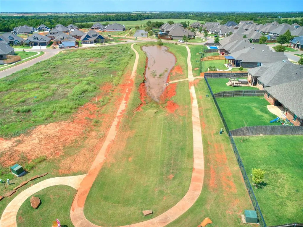
LOCATION-LOCATION. Welcome to a BEAUTIFUL and well-kept home. You can easily convince everyone it is Brand New! Incredible curb appeal with beautiful lawn and flowers that would make any florist proud. A Beautiful 3 bedroom, 2 bathroom home with an open floor plan, dedicated office, and 3-car garage. The spacious living room features a fireplace with gas logs, large windows and opens to the kitchen with a large island, granite countertops, stainless steel appliances, double ovens, and plenty of cabinet space. The private primary suite offers dual vanities, a soaking tub, walk-in shower, and a large walk-in closet. How about 2 underground storm shelters to provide added peace of mind. Enjoy the covered back patio overlooking the fully fenced backyard. An electronic attic lift awaits it's new owner and the custom design second storm shelter is on the back patio. Just a few minutes' drive to shopping and dining, this move-in ready home is one you will not want to miss. This home aligns directly with the community lake. Call and schedule your Showing now!
| Elementary School | Middle School | High School |
|---|---|---|
| Northwood ES | Piedmont MS | Piedmont HS |
| Price History | |
|---|---|
| 7/10/2026 | Listed $329,000 |
| 7/27/2026 | 1$327,000 |
| 8/10/2026 | 1$325,000 |
| 8/25/2026 | 1$322,500 |
| 9/10/2026 | 1$320,000 |
General Features
| Heating | Natural Gas |
|---|---|
| Cooling | Electric |
| Utilities | Electricity Available,Natural Gas Available,Public |
| Possession | Funding |
| Roof | Composition |
| Appliances | Dishwasher,Disposal,Microwave,Water Heater |
| HOA Fee | 450 |
| Garage Spaces | 3 |
| Association Fee Includes | Greenbelt,Common Area Maintenance |
| Architectural Style | Traditional |
| Construction Materials | Brick & Frame |
| Year Built | 2018 |
| Property Subtype | Single Family Residence |
| County | Canadian |
| Property Type | Residential |
| Full Baths | 2 |
| Status | Active |
| Directions | Head west on NW Expressway,north onto N Mustang Rd. Turn west on Greenscape Rd,then south on Outdoor Living Dr |
| High School | Piedmont HS |
| City | Piedmont |
| Disclosures | Yes |
| High School District | Piedmont |
| Lot Size Square Feet | 7902 |
| Elementary School | Northwood ES |
| Middle/Junior High School | Piedmont MS |
| Standard Status | Active |
| Tax Lot | 09 |
Interior Features
| Interior Amenities | Ceiling Fan(s),Paint Woodwork |
|---|---|
| Flooring | Carpet,Tile |
| Total Fireplaces | 1 |
| Fireplace Features | Gas Log |
| Total Bedrooms | 3 |
| LivingAreaSource | Assessor |
| Total Baths | 2 |
Exterior Features
| Exterior Amenities | Rain Gutters |
|---|---|
| Lot Features | Interior Lot |
| Foundation Details | Slab |
| Lot Size Acres | 0.1814 |
Amenities
- Foreclosure
- Views
- Short Sale
- New Construction
- Adult 55+
- Lease To Own
- No HOA Fees
- Furnished
- Primary On Main
- Air Conditioning
- Seller Finance
- Green
- Fixer Upper
- Horse
- Golf
- Fireplace
- Deck
- Garage
- Basement
- Pool
Property vs Single Family Average in 73078
Price
Year Built
Visits
 Copyright© 2026 MLSOK, Inc. listing content is believed to be accurate but is not guaranteed. Subject to verification by all parties. The listing information being provided is for consumers personal, non?commercial use and may not be used for any purpose other than to identify prospective properties consumers may be interested in purchasing. This listing data is copyrighted and may not be transmitted, retransmitted, copied, framed, repurposed, or altered in any way for any other site, individual
