
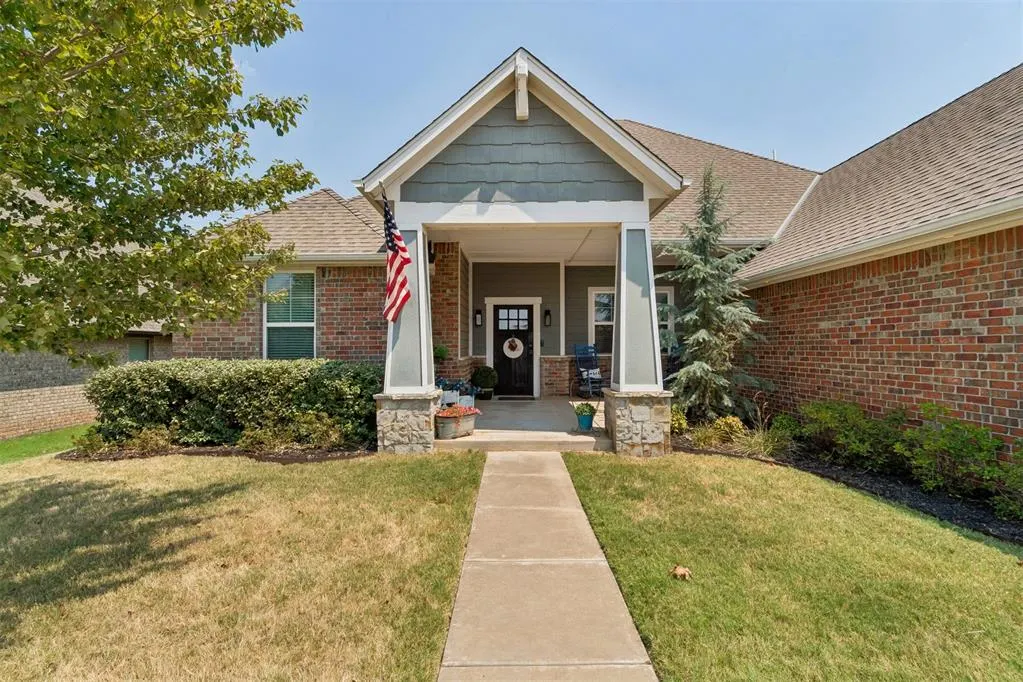
Address
13500 Front Porch Drive, Piedmont, OK
Price
$ 475,000
Property Attributes
- MLS#1242263
- TypeSingle Family
- Listing Status Active
- CountyCANADIAN
- CityPiedmont
- NeighborhoodVillage Verde Add Sec 2
- Zip73078
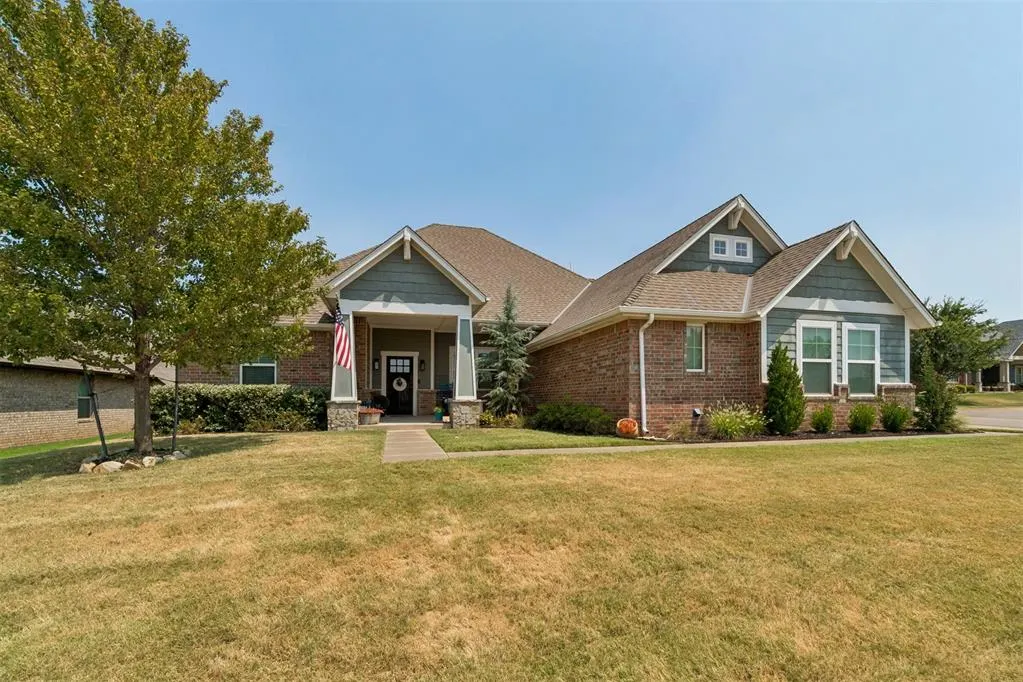
- StyleCraftsman
- Year Built2017
- Price$ 475,000
- Bedrooms4
- Full Bathrooms3
- Half Bathrooms0
- Sqr Footage2496
- Lot Size0.2771 Acres
Data Source:
Oklahoma City Metro MLS (OKCAR)
Property Description
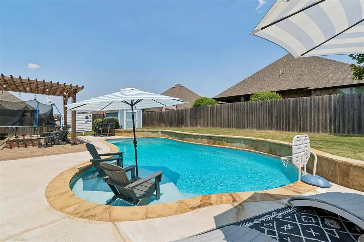
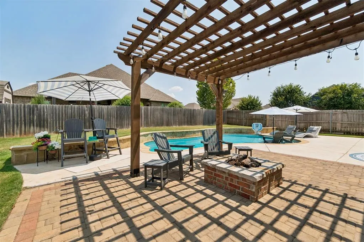
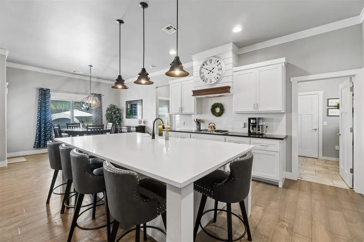
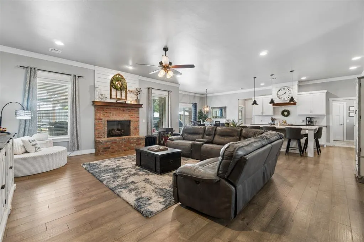
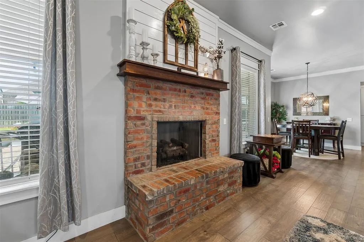
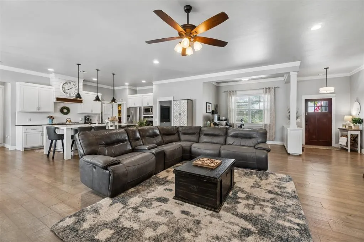
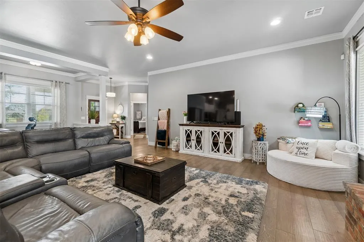
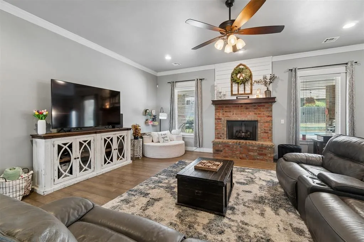
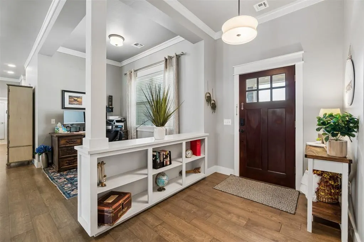
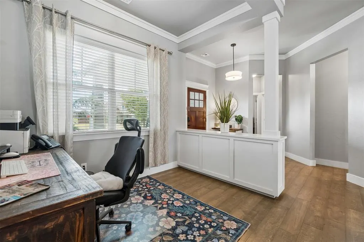
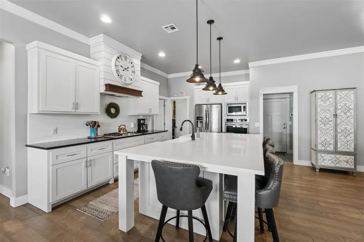
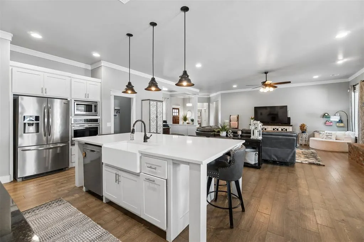
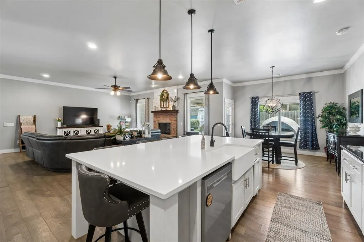
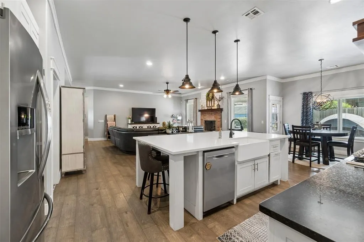
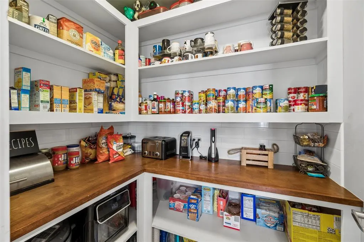
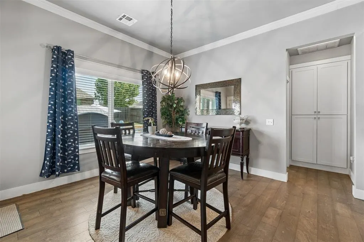
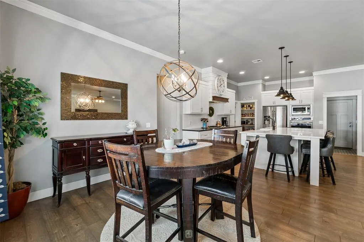
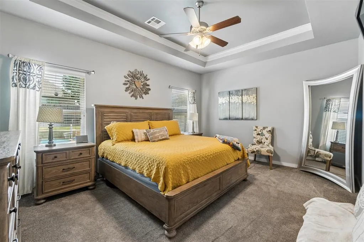
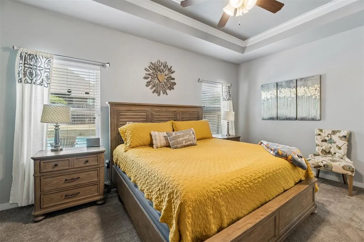
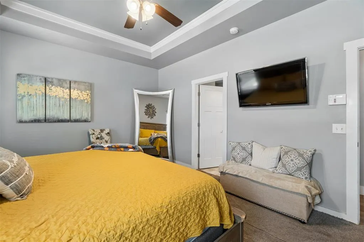
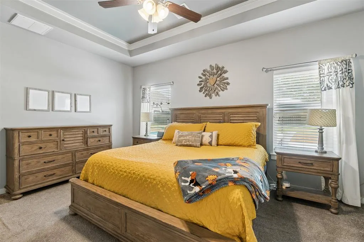
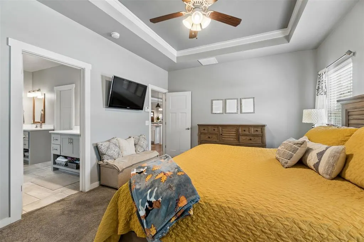
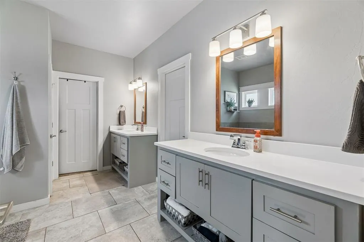
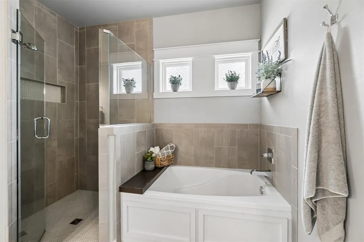
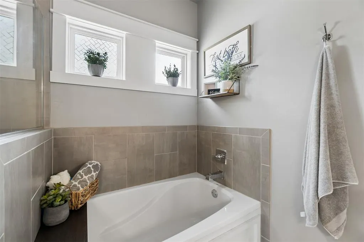
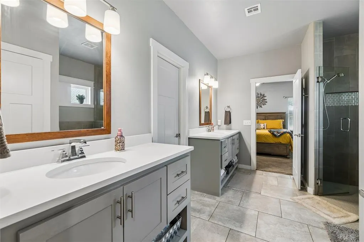
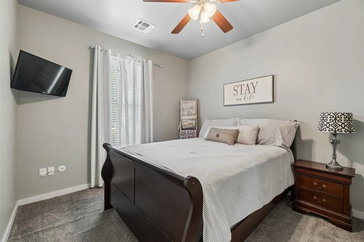
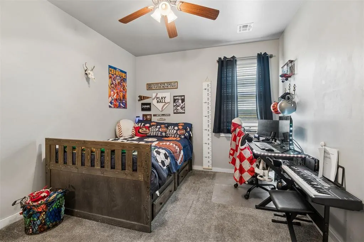
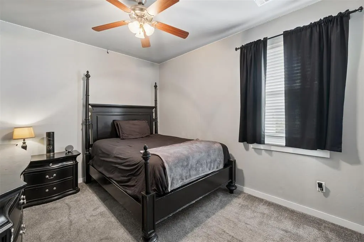
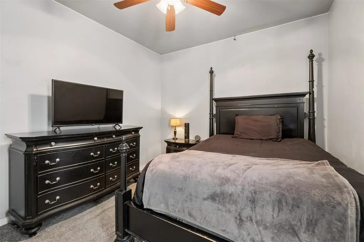
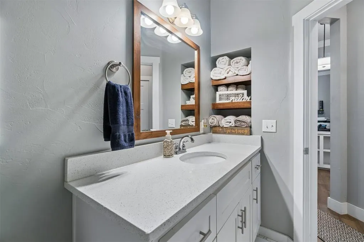
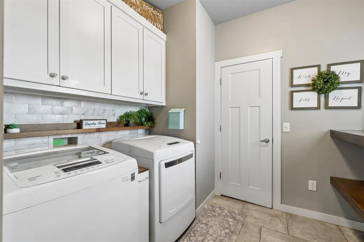
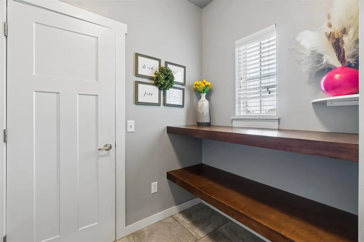
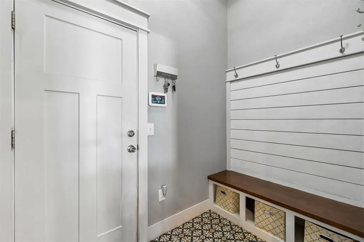
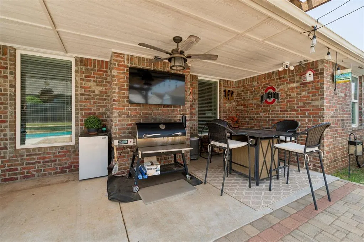
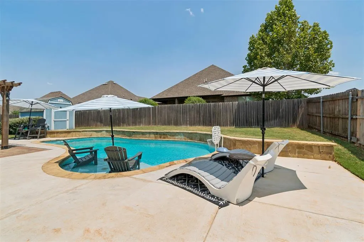
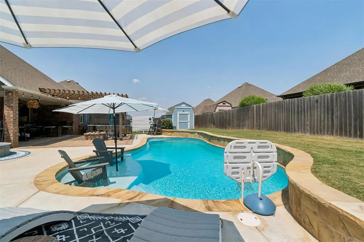
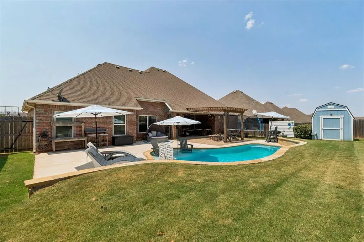
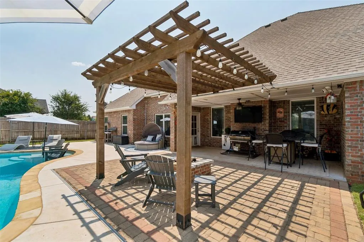
PRIVATE POOL + 3-CAR GARAGE + 4 BEDROOMS in PIEDMONT! Located on a corner lot, this 4-bedroom, 3-bath home offers 2,496 sq ft, a 3-car garage and a backyard built for actually enjoying Oklahoma summers. The private in-ground pool features tanning ledges and a pool deck, with a covered patio, pergola and fire pit creating even more outdoor living space. Inside, the oversized kitchen offers a large island with seating for up to eight, built-in stainless appliances, gas cooktop, abundant cabinetry and walk-in pantry. The open dining and living areas feature tall ceilings, great natural light and a beautiful brick fireplace. Just off the entry, a flexible space works beautifully as a home office without sacrificing a bedroom. The primary suite includes dual vanities, soaking tub, oversized walk-in shower and TWO walk-in closets, including one with direct laundry-room access. Neighborhood park and splash pad are close by. Pool days, cookouts, football Saturdays and evenings around the fire…there is a lot of living to do here. Buyer/buyer’s agent to verify all information.
| Elementary School | Middle School | High School |
|---|---|---|
| Piedmont Primary ES | Piedmont MS | Piedmont HS |
| Price History | |
|---|---|
| 8/6/2026 | Listed $475,000 |
General Features
| Heating | Natural Gas |
|---|---|
| Cooling | Electric |
| Utilities | Public |
| Possession | Funding |
| Roof | Composition |
| Appliances | Dishwasher |
| HOA Fee | 450 |
| Garage Spaces | 3 |
| Association Fee Includes | Common Area Maintenance |
| Architectural Style | Craftsman |
| Pool Features | Gunite |
| Construction Materials | Brick & Frame |
| Year Built | 2017 |
| Property Subtype | Single Family Residence |
| County | Canadian |
| Property Type | Residential |
| Total Rooms | 9 |
| Full Baths | 3 |
| Status | Active |
| Directions | From NW Expressway and Mustang Rd,go North to NW 134th St. Enter on left side (Serenity Trails at Village Verde). The home is located on a corner lot. |
| High School | Piedmont HS |
| City | Piedmont |
| Disclosures | Yes |
| High School District | Piedmont |
| Lot Size Square Feet | 12070 |
| Elementary School | Northwood ES,Piedmont ES,Piedmont Primary ES |
| Middle/Junior High School | Piedmont MS |
| Standard Status | Active |
| Tax Lot | 12 |
Interior Features
| Interior Amenities | Ceiling Fan(s) |
|---|---|
| Flooring | Combo |
| Total Fireplaces | 1 |
| Fireplace Features | Masonry |
| Total Bedrooms | 4 |
| LivingAreaSource | Appraisal |
| Total Baths | 3 |
Exterior Features
| Exterior Amenities | Fire Pit |
|---|---|
| Fencing | Wood |
| Lot Features | Corner Lot |
| Foundation Details | Slab |
| Lot Size Acres | 0.2771 |
Amenities
- Foreclosure
- Views
- Short Sale
- New Construction
- Adult 55+
- Lease To Own
- No HOA Fees
- Furnished
- Primary On Main
- Air Conditioning
- Seller Finance
- Green
- Fixer Upper
- Horse
- Golf
- Fireplace
- Deck
- Garage
- Basement
- Pool
Property vs Single Family Average in 73078
Price
Year Built
Visits
 Copyright© 2026 MLSOK, Inc. listing content is believed to be accurate but is not guaranteed. Subject to verification by all parties. The listing information being provided is for consumers personal, non?commercial use and may not be used for any purpose other than to identify prospective properties consumers may be interested in purchasing. This listing data is copyrighted and may not be transmitted, retransmitted, copied, framed, repurposed, or altered in any way for any other site, individual
